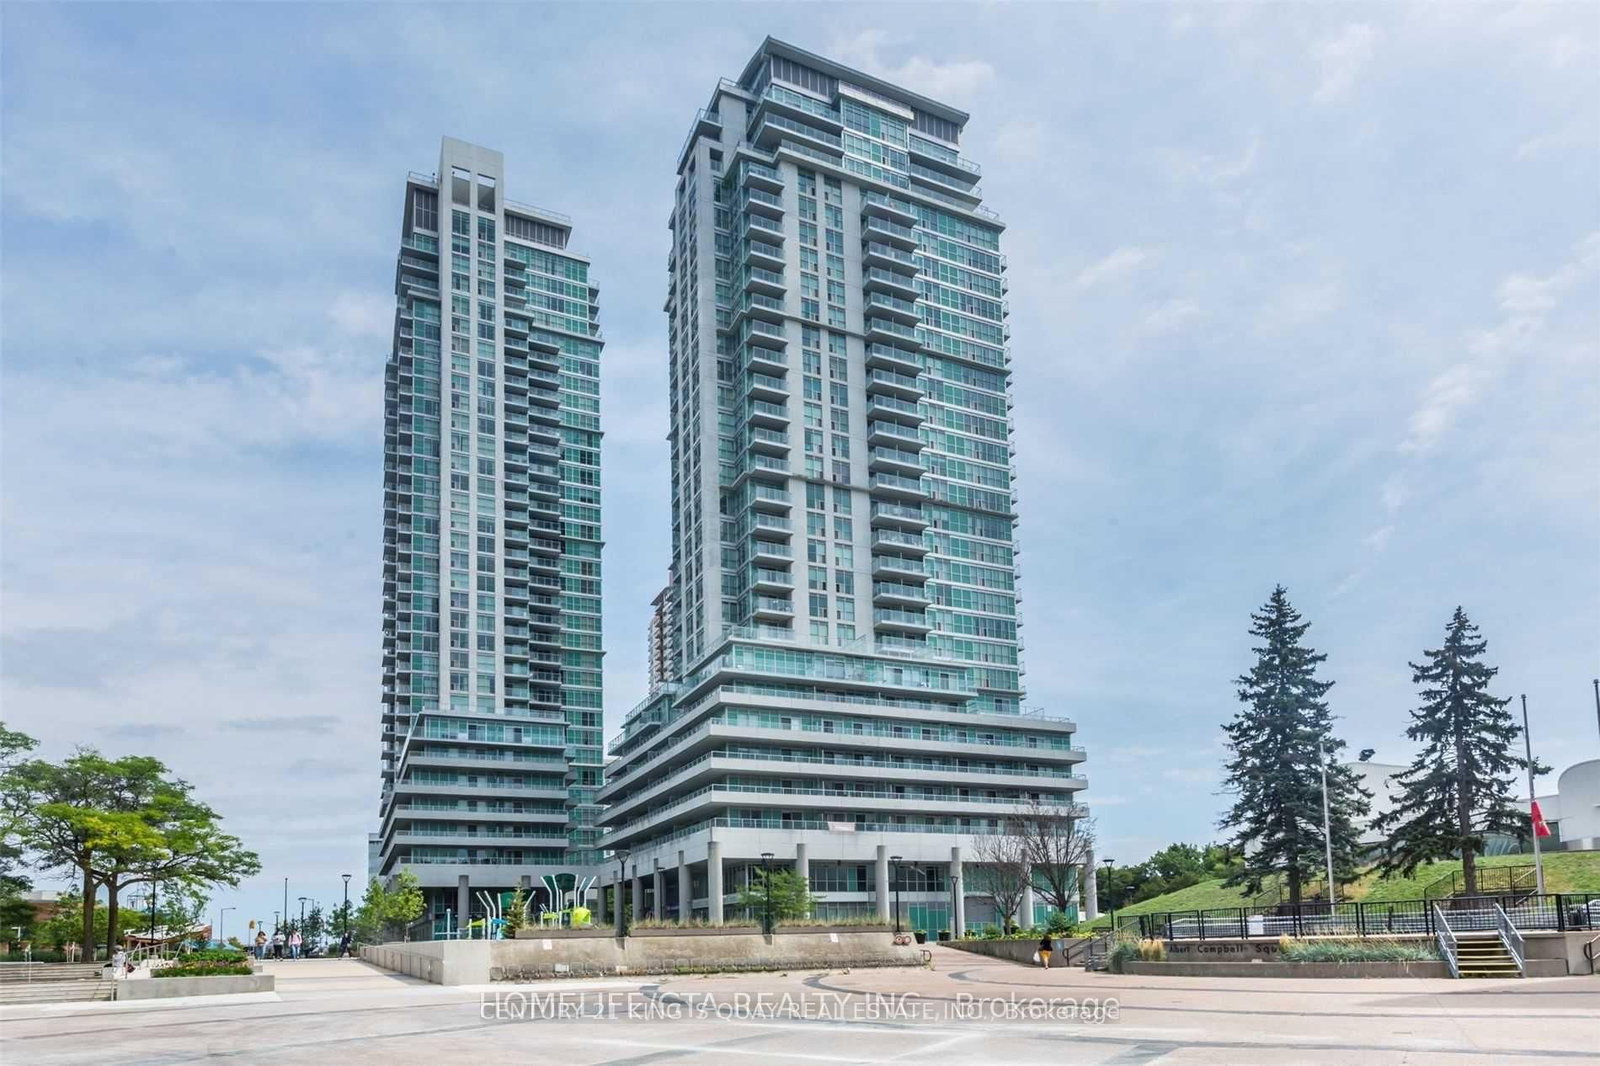
<-- style PDP --> 815-2550 Lawrence Avenue, Toronto - Condo Apt for sale for $409,900
  • new
  • for sale

815-2550 Lawrence Avenue

Toronto, Ontario, M1P 4Z3 - Dorset Park

$409,900

  • Neighbourhood

    Dorset Park

  • Major Intersection

    Lawrence Ave E & Midland Ave

  • Listed Since: 1 day(s)

  • Last update: today

Overview

  • Property Type

    Condo Apt, Apartment

  • Bedrooms

    1

  • Bathrooms

    1

  • Square Feet

    500-599

  • Exposure

    South

  • Total Parking

    1 Underground Garage

  • Maintenance

    $546

  • Taxes

    $1,425.22 (2025)

  • Balcony

    None

Property Description

Property description for 815-2550 Lawrence Avenue, Toronto

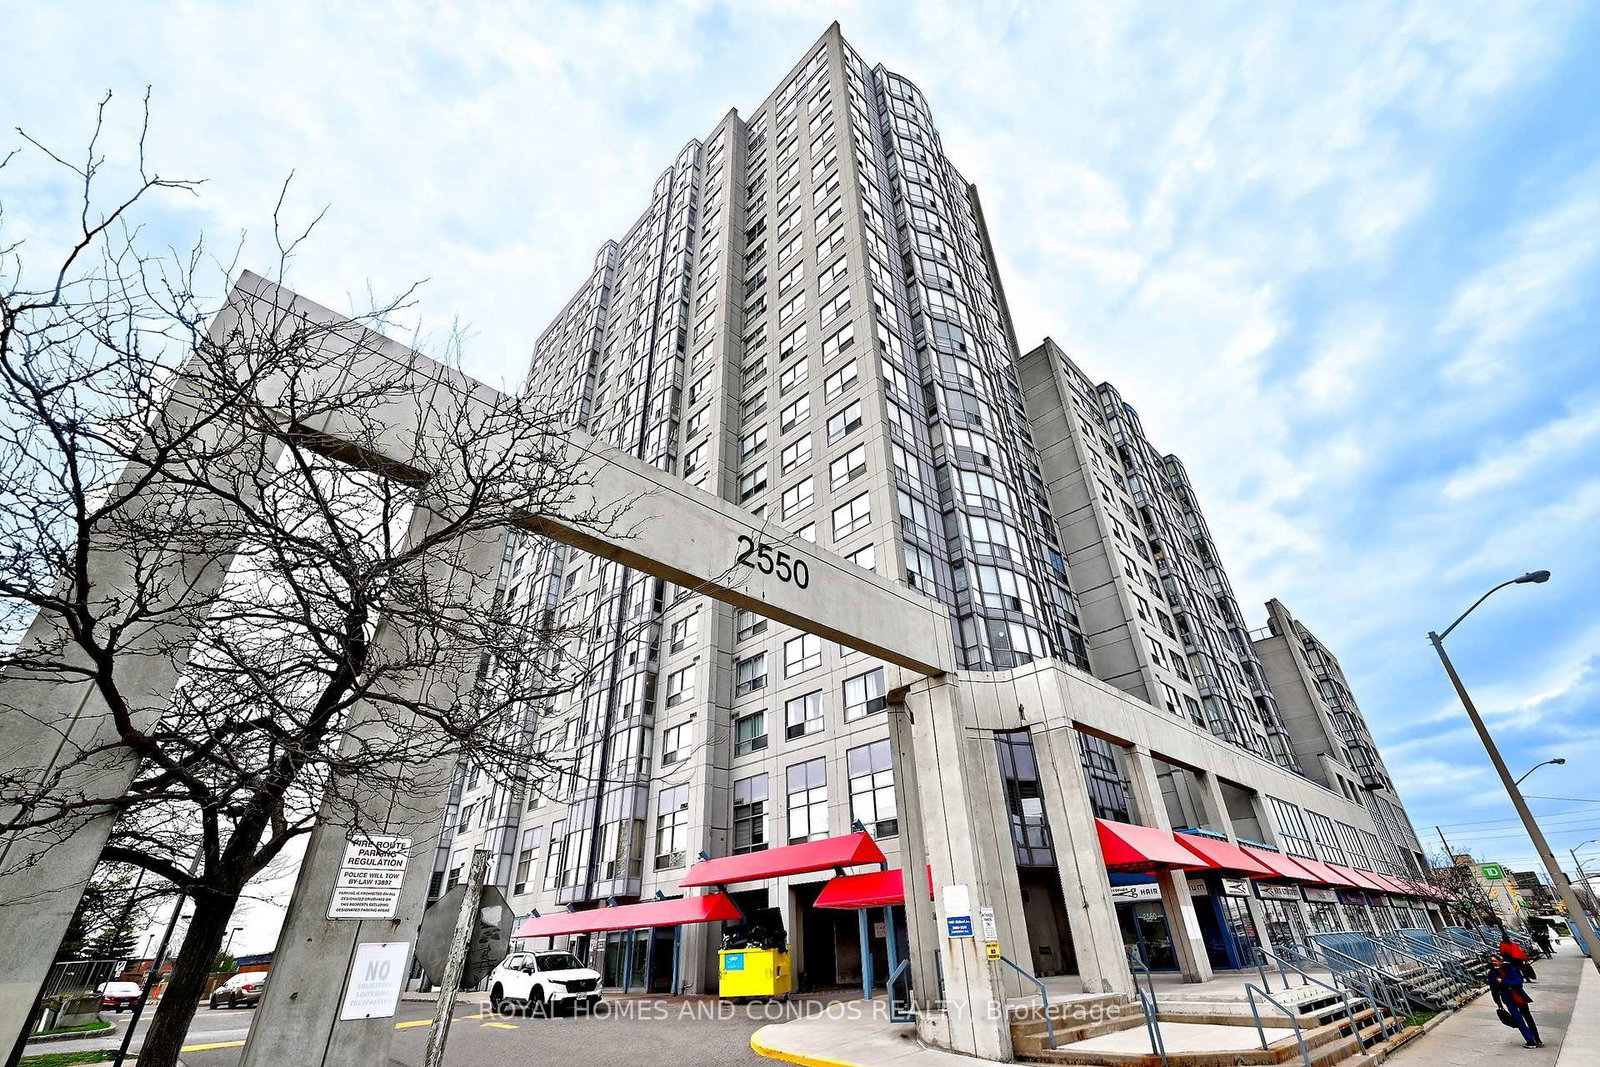
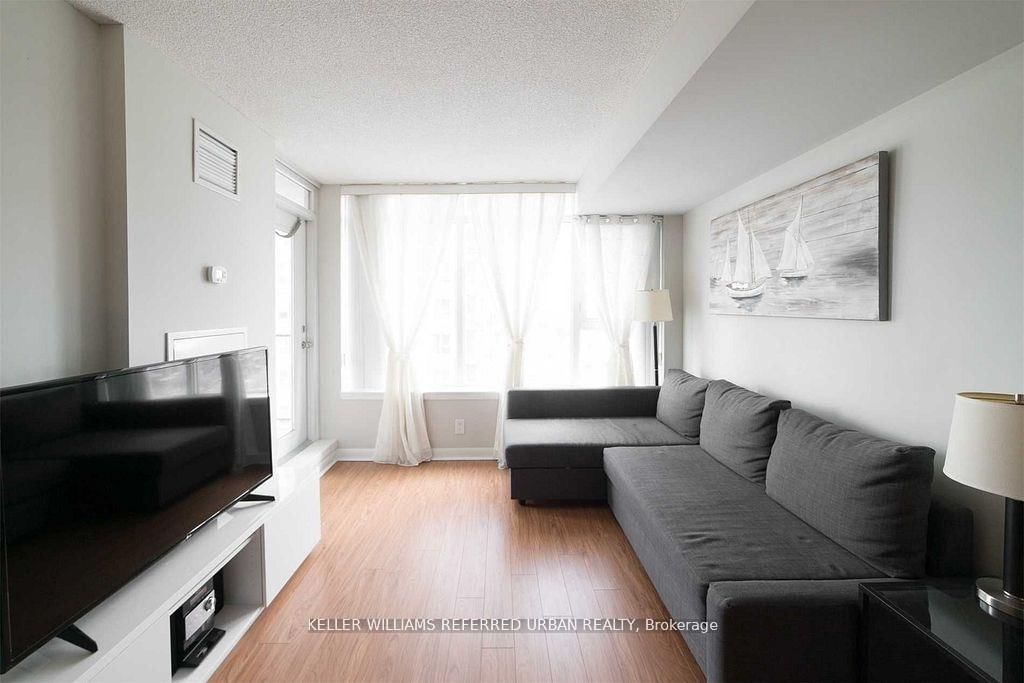
Overlooking the Scarborough Muslim Association mosque, this beautifully renovated 8th-floor condo is the opportunity first-time buyers and young professional couples have been waiting for. If you're ready to stop renting and start building equity without the stress of fluctuating utility bills, your condo fees cover heat, hydro, water, and air conditioning, and an owned underground parking space is included, so you can budget with complete confidence every single month and put your energy toward the things that actually matter. Whether you're commuting downtown, working hybrid, or just starting out together, this move-in ready one-bedroom gives you a stylish space that feels like home from the moment you walk in. The kitchen features new cabinetry, quartz countertops, and a new dishwasher; the bathroom has been fully redone with marble-look tile, a glass shower, and an LED vanity mirror; and new custom tile and laminate flooring run throughout. A brand-new in-suite washer and dryer means no coin laundry, no shared machines, no scheduling your week around it. Oversized floor-to-ceiling windows flood the space with natural light and frame sweeping city views from both the living room and bedroom. It's the kind of backdrop that makes working from home or unwinding after a long day genuinely enjoyable. As an 8th floor resident, the rooftop patio is right on your level for effortless outdoor access, and the building's indoor pool, hot tub, sauna, gym, games room, and 24-hour concierge mean your lifestyle needs are covered without ever leaving home. With TTC at your door and Kennedy Subway, GO Station, Scarborough Town Centre, and Highway 401 just minutes away.

Listed by Coldwell Banker Electric Realty

  • MLS #

    E13417102

  • Sq. Ft

    500-599

  • Sq. Ft. Source

    MLS

  • Year Built

    Available Upon Request

  • Basement

    None

  • View

    City

  • Garage

    Underground, 1 spaces

  • Parking Type

    Exclusive

  • Locker

    None

  • Pets Permitted

    Yes-with Restrictions

  • Exterior

    Concrete Poured

  • Fireplace

    N

  • Security

    n/a

  • Elevator

    n/a

  • Laundry Level

    Main

  • Building Amenities

    Concierge,Exercise Room,Indoor Pool,Party/Meeting Room,Recreation Room,Rooftop Deck/Garden

  • Maintenance Fee Includes

    Heat, Hydro, Parking, Water

  • Property Management

    FirstService Residential

  • Heat

    Forced Air

  • A/C

    Central Air

  • Water

    n/a

  • Water Supply

    n/a

  • Central Vac

    N

  • Cert Level

    n/a

  • Energy Cert

    n/a

  • Kitchen

    2.31 x 2.6 ft Main level

    Recessed Lights, Tile Floor, Quartz Counter

  • Living

    3.11 x 4.35 ft Main level

    Laminate

  • Primary

    3.04 x 4.8 ft Main level

    Laminate, Closet

  • Bathroom

    1.7 x 2.23 ft Main level

    4 Pc Bath

  • Laundry

    1.7 x 1.14 ft Main level

    Tile Floor

  • Foyer

    2.01 x 3.47 ft Main level

    Tile Floor, Closet

  • Dining

    3.1 x 2.46 ft Main level

    Bay Window, Laminate

  • MLS #

    E13417102

  • Sq. Ft

    500-599

  • Sq. Ft. Source

    MLS

  • Year Built

    Available Upon Request

  • Basement

    None

  • View

    City

  • Garage

    Underground, 1 spaces

  • Parking Type

    Exclusive

  • Locker

    None

  • Pets Permitted

    Yes-with Restrictions

  • Exterior

    Concrete Poured

  • Fireplace

    N

  • Security

    n/a

  • Elevator

    n/a

  • Laundry Level

    Main

  • Building Amenities

    Concierge,Exercise Room,Indoor Pool,Party/Meeting Room,Recreation Room,Rooftop Deck/Garden

  • Maintenance Fee Includes

    Heat, Hydro, Parking, Water

  • Property Management

    FirstService Residential

  • Heat

    Forced Air

  • A/C

    Central Air

  • Water

    n/a

  • Water Supply

    n/a

  • Central Vac

    N

  • Cert Level

    n/a

  • Energy Cert

    n/a

  • Kitchen

    2.31 x 2.6 ft Main level

    Recessed Lights, Tile Floor, Quartz Counter

  • Living

    3.11 x 4.35 ft Main level

    Laminate

  • Primary

    3.04 x 4.8 ft Main level

    Laminate, Closet

  • Bathroom

    1.7 x 2.23 ft Main level

    4 Pc Bath

  • Laundry

    1.7 x 1.14 ft Main level

    Tile Floor

  • Foyer

    2.01 x 3.47 ft Main level

    Tile Floor, Closet

  • Dining

    3.1 x 2.46 ft Main level

    Bay Window, Laminate

Thinking of Selling?

Find Out Your Home’s Value in Today’s Market!

No Email or Signup is required to view your home estimate.

estimate your home value

Contact Manoj Kukreja

Sales Representative,
Century 21 People’s Choice Realty Inc.,
Brokerage
(647) 576 - 2100

Manoj profile avatar

Property History

Property history for 815-2550 Lawrence Avenue, Toronto

This property has been sold 6 times before. Create your free account to explore sold prices, detailed property history, and more insider data.

Sign In / Register

Mortgage Calculator

This data is for informational purposes only.

Mortgage Payment per month

Principal Amount

Interest

Total Payable

Amortization

Amortization

Closing Cost Calculator

This data is for informational purposes only.

Closing Cost Total for this property

Total Cash flow for purchasing this property

Down Payment(%)*
Additional information

Provincial Land Transfer Tax

Ontario Land Transfer Tax Rebate

Toronto Land Transfer Tax

Toronto Land Transfer Tax Rebate

PST on CMHC Insurance Premium

Lawyer Fees

$2,825

Government Registration Fee's

$164

Title Insurance

Closing Cost Total

Total Cash flow for purchasing this property

Provincial Land Transfer Tax

Ontario Land Transfer Tax Rebate

Toronto Land Transfer Tax

Toronto Land Transfer Tax Rebate

PST on CMHC Insurance Premium

Lawyer Fees

$2,825

Government Registarion Fee's

$164

Title Insurance

Down Payment(%)*

* A down payment of less than 20% is permitted only for first-time home buyers purchasing their principal residence. The minimum down payment required is 5% for the portion of the purchase price up to $500,000, and 10% for the portion between $500,000 and $1,500,000. For properties priced over $1,500,000, a minimum down payment of 20% is required.

Thinking of Selling?

Find Out Your Home’s Value in Today’s Market!

No Email or Signup is required to view your home estimate.

estimate your home value

Contact Manoj Kukreja

Sales Representative, Century 21 People’s Choice Realty Inc., Brokerage
(647) 576 - 2100

Manoj profile avatar

Recent Sold Listings in Dorset Park, Toronto

Popular Cities